
Prefab Light Steel Houses: Faster Permits and Construction
When planning a new building project, the timeline for securing permits and completing construction often determines the overall success. Traditional building methods can stretch approval processes and on-site work for months or even years. Prefab light steel houses offer a compelling alternative by significantly shortening both permit acquisition and actual build time. Understanding how these structures achieve such efficiency is critical for developers, builders, and homeowners looking to optimize their project schedule without compromising quality. This article explores the core reasons why prefab light steel homes consistently outperform conventional construction in speed-to-completion, with practical insights from leading manufacturer HBFRM STEEL.
Why Prefab Light Steel Houses Get Permits Faster
The permit process for traditional buildings can be slow due to the many variables involved on-site: concrete curing, weather delays, and inconsistent material quality. Prefab light steel houses change this dynamic because they are engineered and fabricated in a controlled factory environment. The standardized design meets most national building codes from the outset, reducing the need for individual structural reviews. Many local authorities recognize the tested nature of light steel frames and process permit applications more quickly when the submitted plans show factory-certified components.
Moreover, the documentation for a prefab steel house is typically more complete and precise. Engineers at HBFRM STEEL provide exact load calculations, connection details, and fire resistance ratings before any fabrication begins. This allows permit reviewers to approve the project with minimal back-and-forth. In some jurisdictions, permit expediting can be achieved in as little as half the time compared to traditional masonry or wood construction.
Pre-Approved Systems and Compliance
A growing number of municipalities have pre-approved light steel framing systems. When a client chooses a system from a reputable supplier like HBFRM STEEL, the engineering package can be submitted as a pre-certified design. This eliminates the need for full structural recalc. The result: permit approval in weeks instead of months.
Construction Speed: From Foundation to Move-In
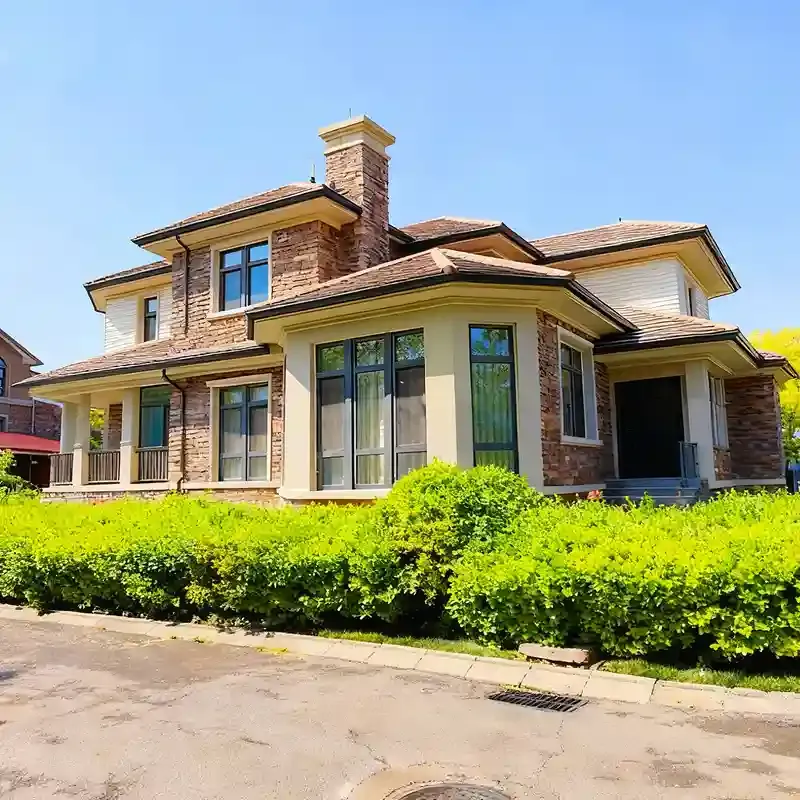
Speed of construction is the second decisive advantage. A typical prefab light steel house can be erected in 40% less time than an equivalent concrete or wood structure. This acceleration comes from several factors:
- Factory-precision panels: Wall, floor, and roof panels arrive on site cut, drilled, and ready for assembly. No on-site cutting or welding is required.
- Dry assembly: No need for curing concrete or drying masonry. Bolting and screwing components together is fast and weather-independent.
- Simultaneous works: While the foundation is being prepared, the steel frames are already being fabricated. This parallel workflow eliminates sequential delays.
- Lightweight components: Smaller cranes and simpler lifting equipment can be used, making handling safer and faster.
Complete houses can be erected in a matter of days for the shell, with interior finishing proceeding immediately because there is no moisture to dry out. This rapid build cycle directly reduces labor costs and interest payments on construction loans.
…
For more details on prefabricated light-steel houses—including faster approval and construction processes—please click here: https://www.hbfrmsteel.com/a/news/prefab-light-steel-permits.html


